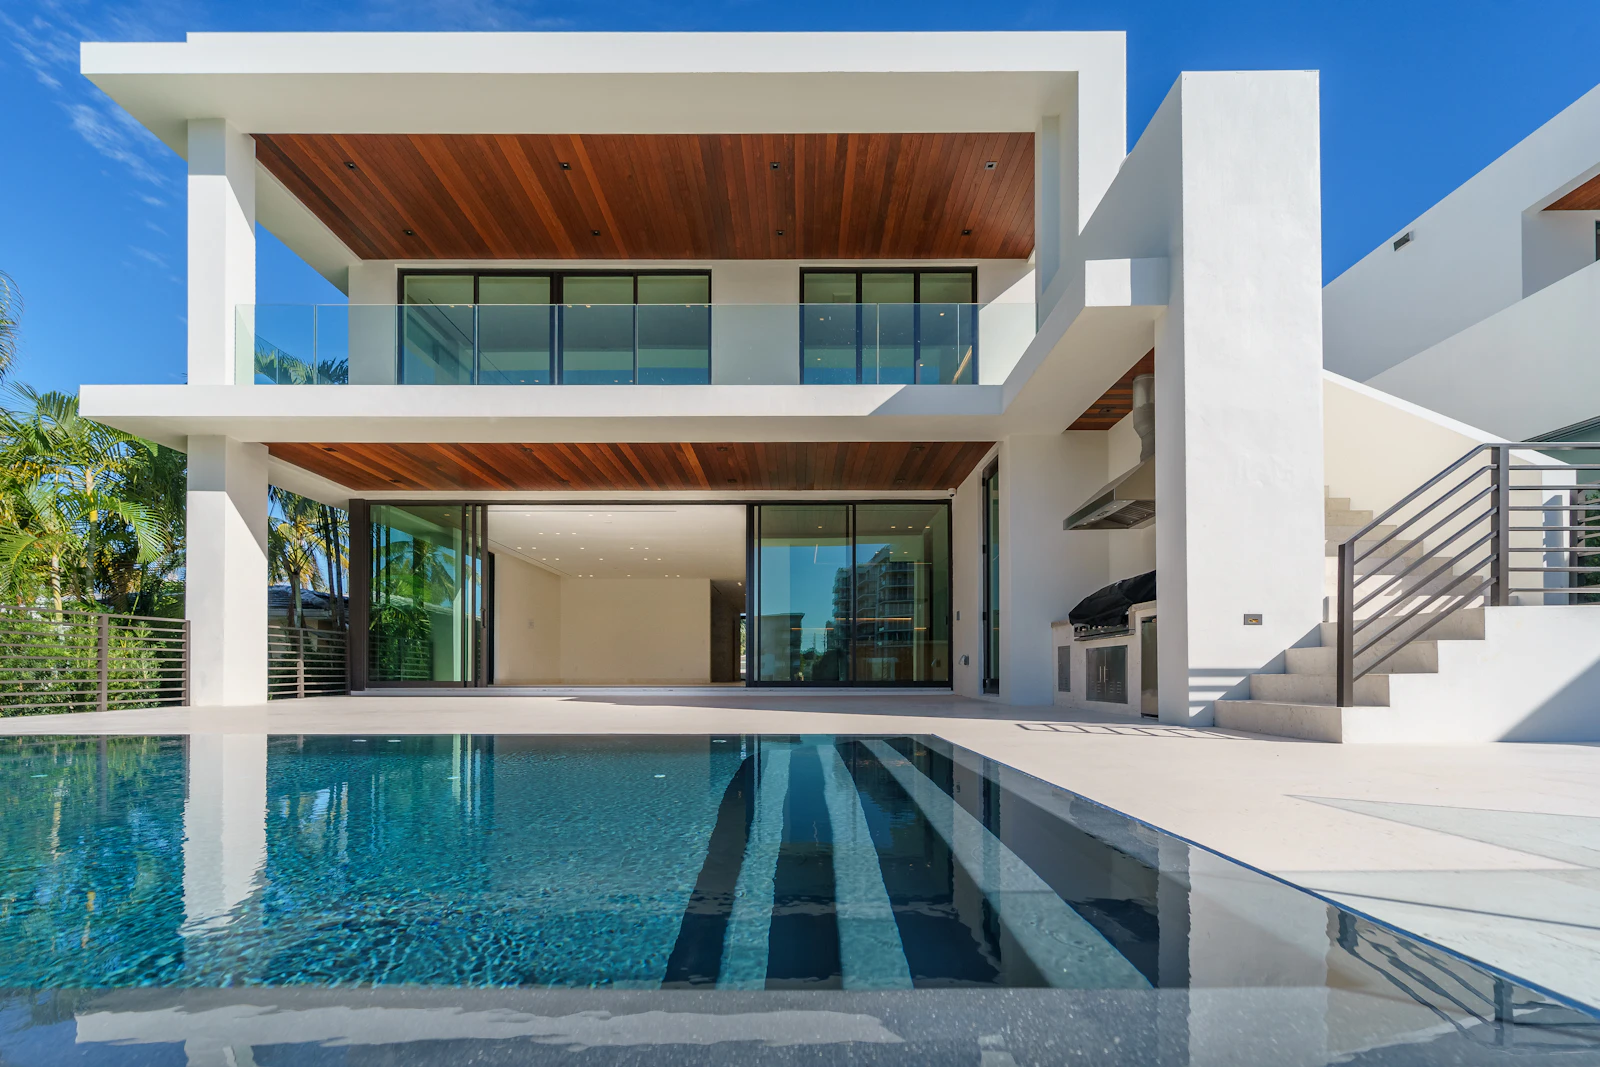
Villa Interior Design in Dubai & Abu Dhabi
Whole-villa design that separates guest and family life properly, then gets built by the studio that drew it.
Get a free quote
We'll call you back within one business day.
- 60+ VILLAS DELIVERED
- MAJLIS PLANNING SPECIALISTS
- DEVELOPER NOCS HANDLED
- 12-MONTH WARRANTY
A villa is five houses in one, and most designs only solve two.
Villa interior design in Dubai fails on circulation before it fails on taste. Guests arrive through the same door the children use; the majlis opens onto the family living room with no acoustic break; the kitchen has one entrance so staff and family collide at every meal; the driver and maid quarters are treated as an afterthought. Add double-height voids that echo, west elevations that cook by four o'clock, and storage designed for a two-bedroom apartment, and a very expensive house becomes tiring to live in.
We plan the villa as the set of separate territories it actually is. Guest arrival, majlis and formal dining sit on one circuit; family living, kitchen and bedrooms on another; service routes stay invisible. Solar orientation drives glazing treatment and the cooling strategy so the west rooms are usable at four in the afternoon. Storage is calculated per person, per room. Then the same studio details the joinery, coordinates the MEP and runs the site, so the plan survives contact with construction instead of being value-engineered into a compromise nobody chose.
Two-circuit planning
Guest and family routes separated so the majlis never becomes a corridor.
Orientation-led design
Glazing, shading and cooling planned around the west and south elevations.
Double-height acoustics
Soft finishes and ceiling treatment specified so voids stop echoing.
Storage calculated, not guessed
Linear metres of wardrobe and store per occupant, agreed at brief stage.
What's included in our villa interior design
The written scope of work every contract carries as standard.
- Full villa survey including plot, elevations, slab levels and service risers
- Circulation study separating guest, family and service routes
- Space plans for majlis, formal dining, family living, kitchen, bedrooms and outdoor rooms
- Solar and shading study driving glazing, curtain and cooling decisions
- Photoreal 3D visuals of every ground-floor space and the principal suite
- Joinery drawings for kitchen, wardrobes, media walls, vanities and majlis seating bases
- Lighting design with scene layouts for majlis, dining and family living
- Finish schedule across all internal areas plus terraces and pool deck
- MEP coordination drawings for AC, drainage and electrical loads
- Developer and municipality submission pack prepared and lodged
How the work runs, step by step.
- 01
Villa survey & brief
Full-property laser survey plus a session covering how the family and guests use the house.
WEEK 0
- 02
Circulation & space planning
Guest, family and service circuits resolved before any aesthetic work.
2 WEEKS
- 03
Concept & visualisation
Palette, physical samples and photoreal renders of the principal spaces.
3 WEEKS
- 04
Technical & approvals
IFC drawings, joinery details, MEP coordination and developer NOC submission.
3–4 WEEKS
- 05
Build & styling
Execution by our own crews with weekly site reports, then final styling and handover.
12–24 WEEKS
Materials and finishes we work with
- Statuario & Calacatta marble
- Travertine flooring
- Solid oak parquet
- Gypsum coffered ceilings
- Venetian plaster
- Smoked-glass partitions
- Brushed bronze metalwork
- Acoustic wall panelling
- Silk & wool rugs
- Salt-rated external stone
Villas take more punishment than apartments — larger spans, harsher sun on terraces, and coastal salt on the Palm and Saadiyat. External and threshold materials are specified to marine grade as standard, not as an upgrade.
Recent villa interior design projects
How much does villa interior design cost in Dubai?
STARTING FROM AED 90,000
STANDARD
AED 90,000 – 160,000
- Up to 5,000 sq ft
- Ground floor and principal suite
- Concept, visuals and finish schedule
PREMIUM
AED 160,000 – 300,000
- 5,000 – 10,000 sq ft
- All internal spaces plus terraces
- Full IFC package and joinery detailing
LUXURY
AED 300,000+
- 10,000 sq ft and above
- Bespoke furniture and European sourcing
- Full-time design supervision on site
Design fees are quoted per square foot of built-up area once we have seen the villa. Turnkey design-and-build contracts fold the design fee into a single fixed construction sum.
REQUEST A DETAILED ESTIMATETrusted across Dubai and Abu Dhabi
60+ villas designed across both emirates
“The circulation study changed the whole house. Guests now reach the majlis without passing the kitchen, and the children's wing is genuinely quiet. That thinking was worth more than any render.”
Villa Interior Design questions, answered.
Nine to twelve weeks for the full design package on a typical 6,000 sq ft villa. Add three to four weeks if developer approvals are needed before construction can start.
Yes. We plan perimeter seating with correct sight lines, a separate guest WC and service access, and we detail the seating bases in our own workshop so proportions are exact.
Terraces, pool decks, shaded majlis and landscape zones are designed alongside the interior so materials and levels line up at every threshold.
Yes. We can issue a tender-ready IFC package and attend site reviews as design supervisor without taking on the construction.
We prepare the full submission for Emaar, Nakheel, Aldar or your community consultant, including drawings, insurances and contractor documentation, and track it to approval.
In most cases yes, through phased programmes with dust screening, protected circulation and works confined to community-permitted hours.
Twelve months on workmanship from handover, plus manufacturer warranties on hardware, appliances and specified materials.
Related services



Get a free quote
We'll call you back within one business day.
Tell us about your project.
Free site visit, measured survey and a written fixed-price quotation for your villa interior design within three working days.